
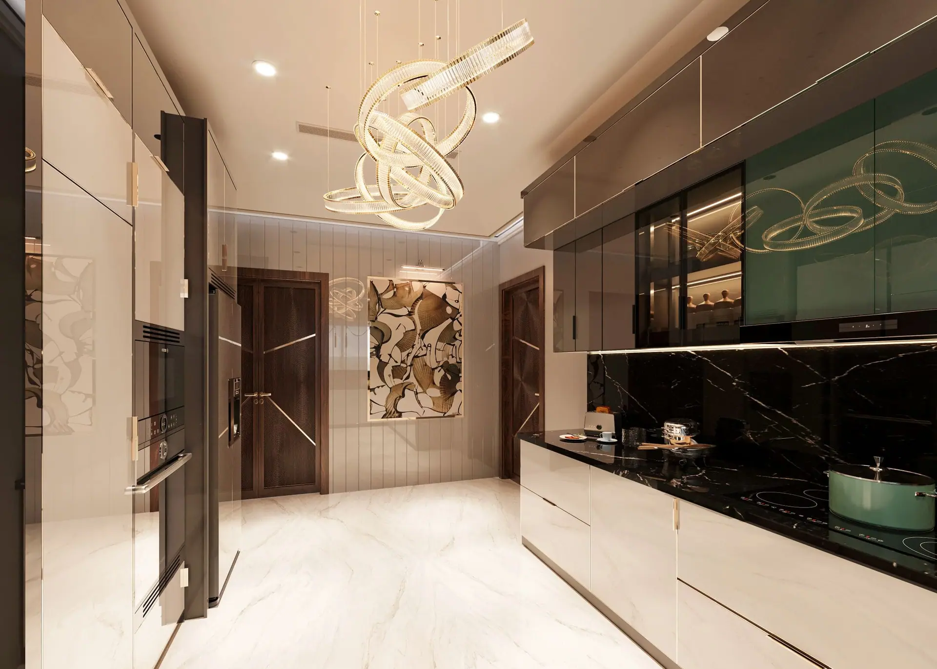
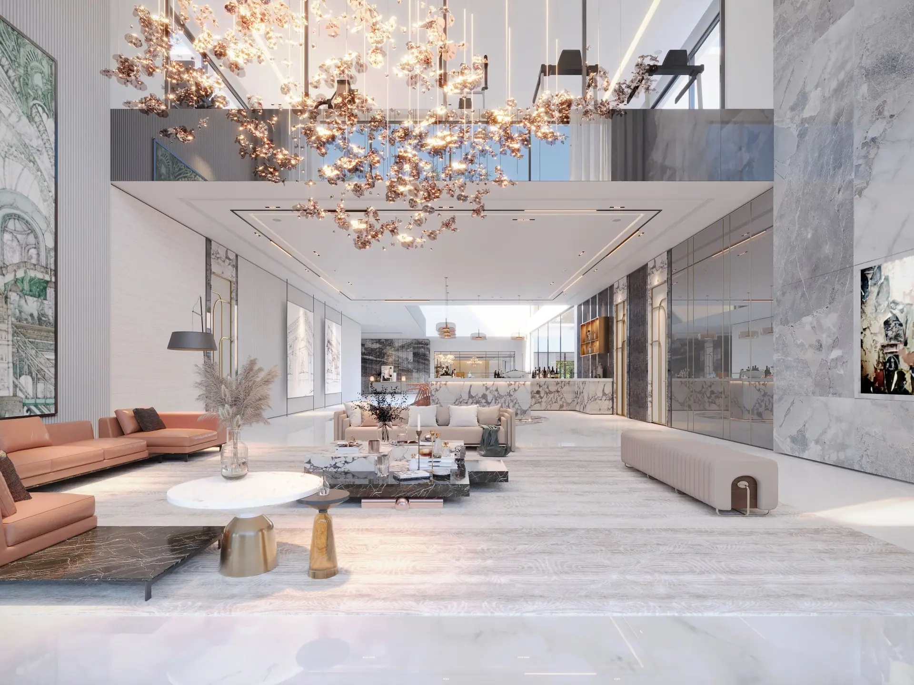
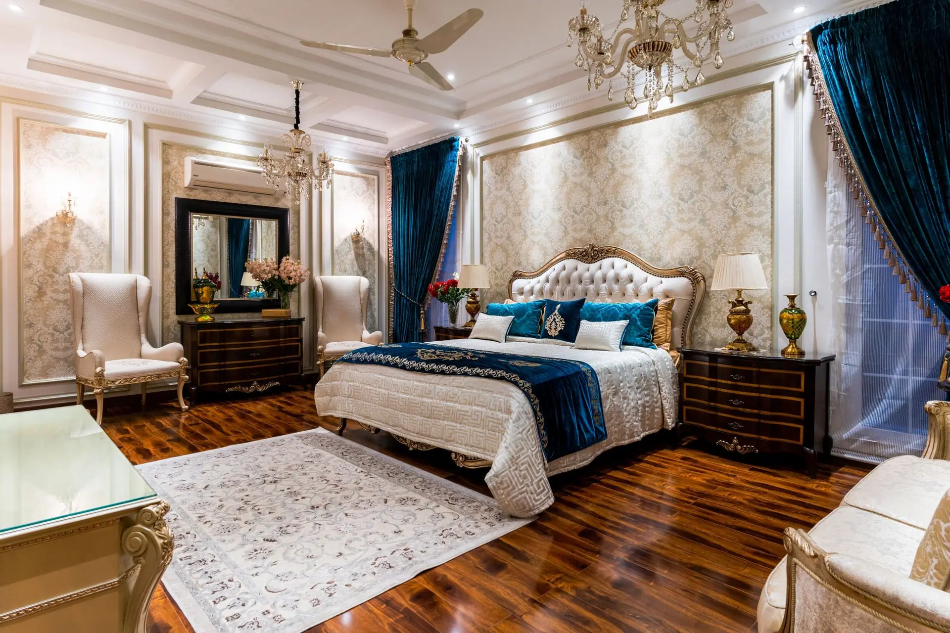
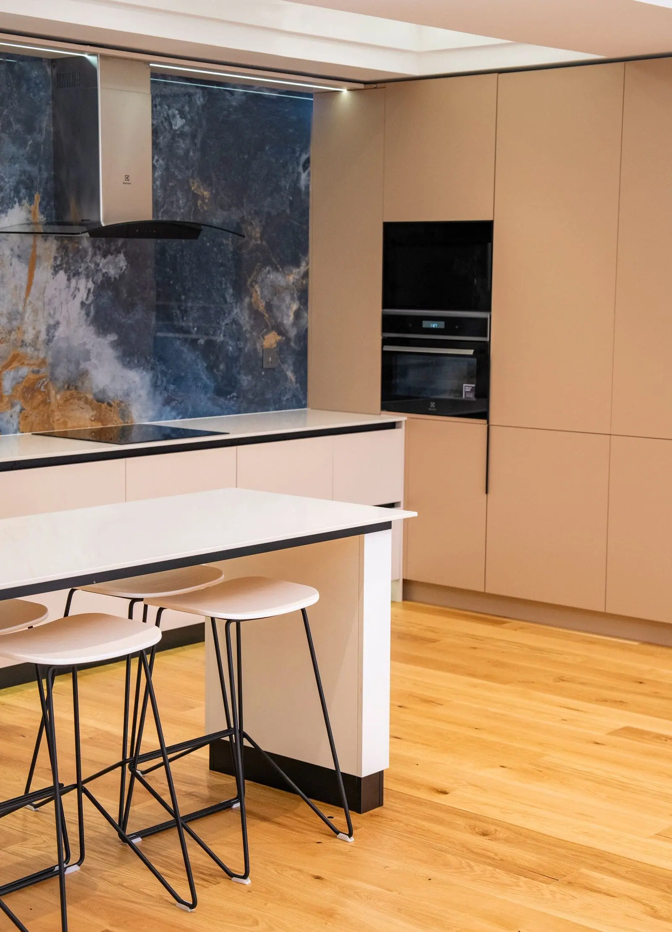
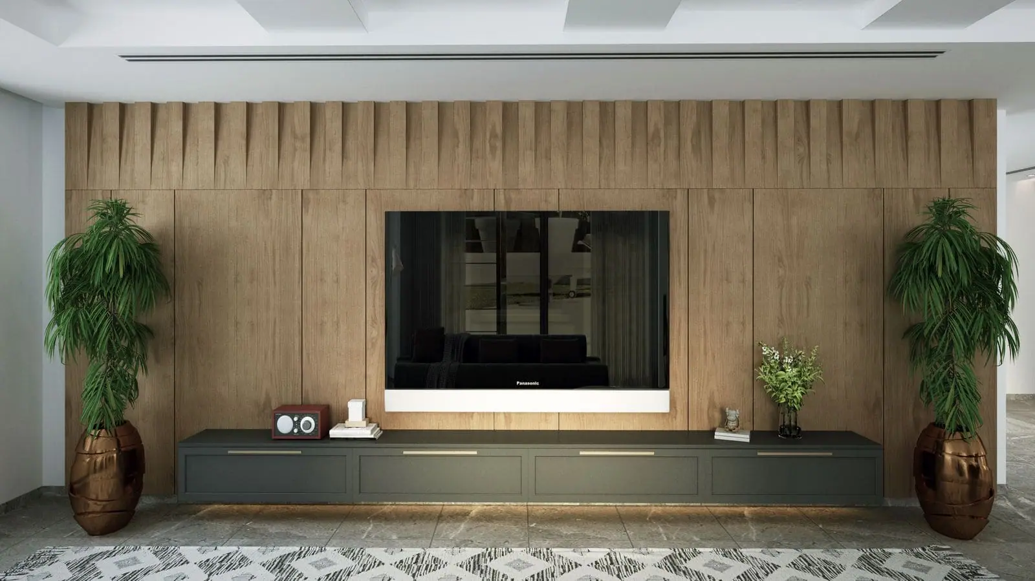
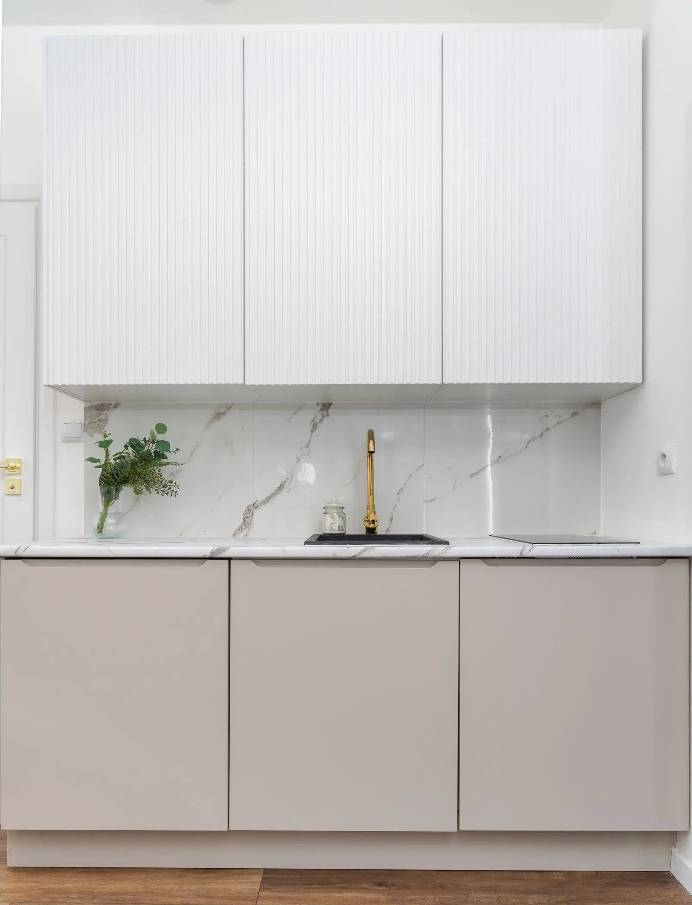
Photographs on this page are style references, not our completed projects.
Gurugram · Faridabad · Delhi NCR
Designed for your home.
Made in our factory.
Installed by our team.
Kitchens, wardrobes, bedrooms and complete home interiors, from the first sketch to the final handover.
What are you planning?
Start with the space you want to change
Swipe through, pick a room, and the planner begins with it. You can add more as you go.
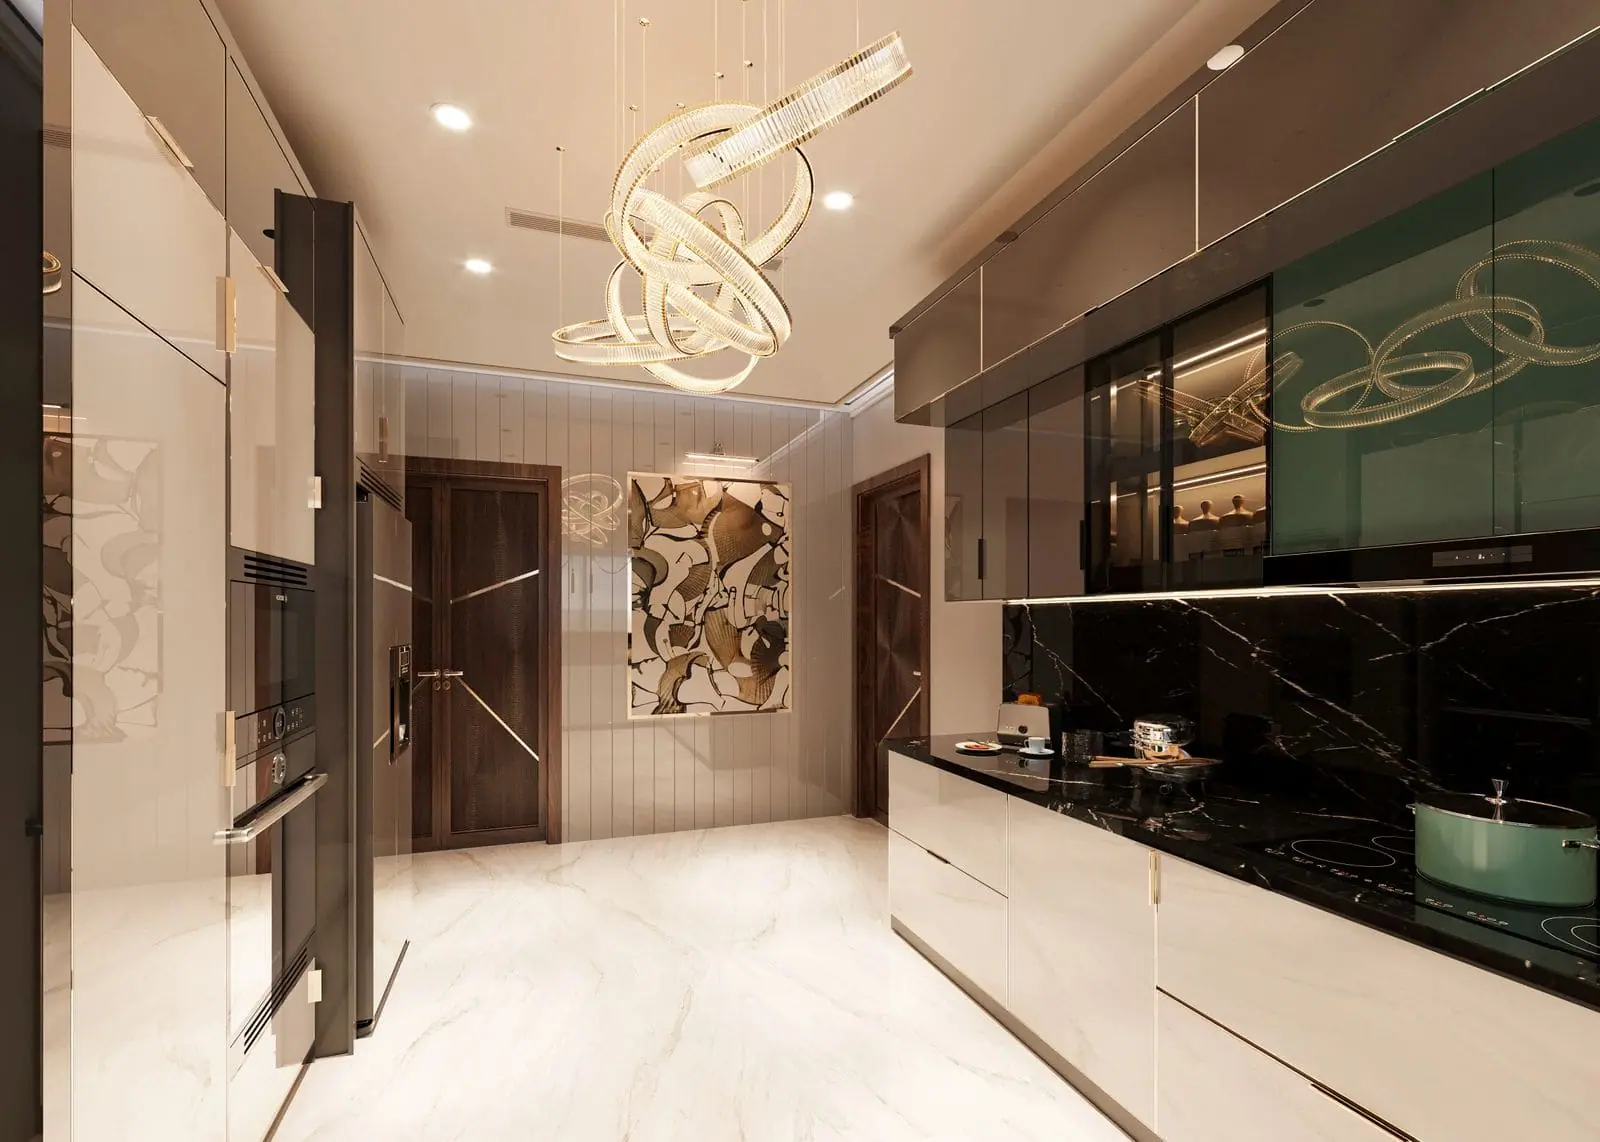
Modular kitchen
Layouts, storage and finishes planned around how you cook.
Plan this →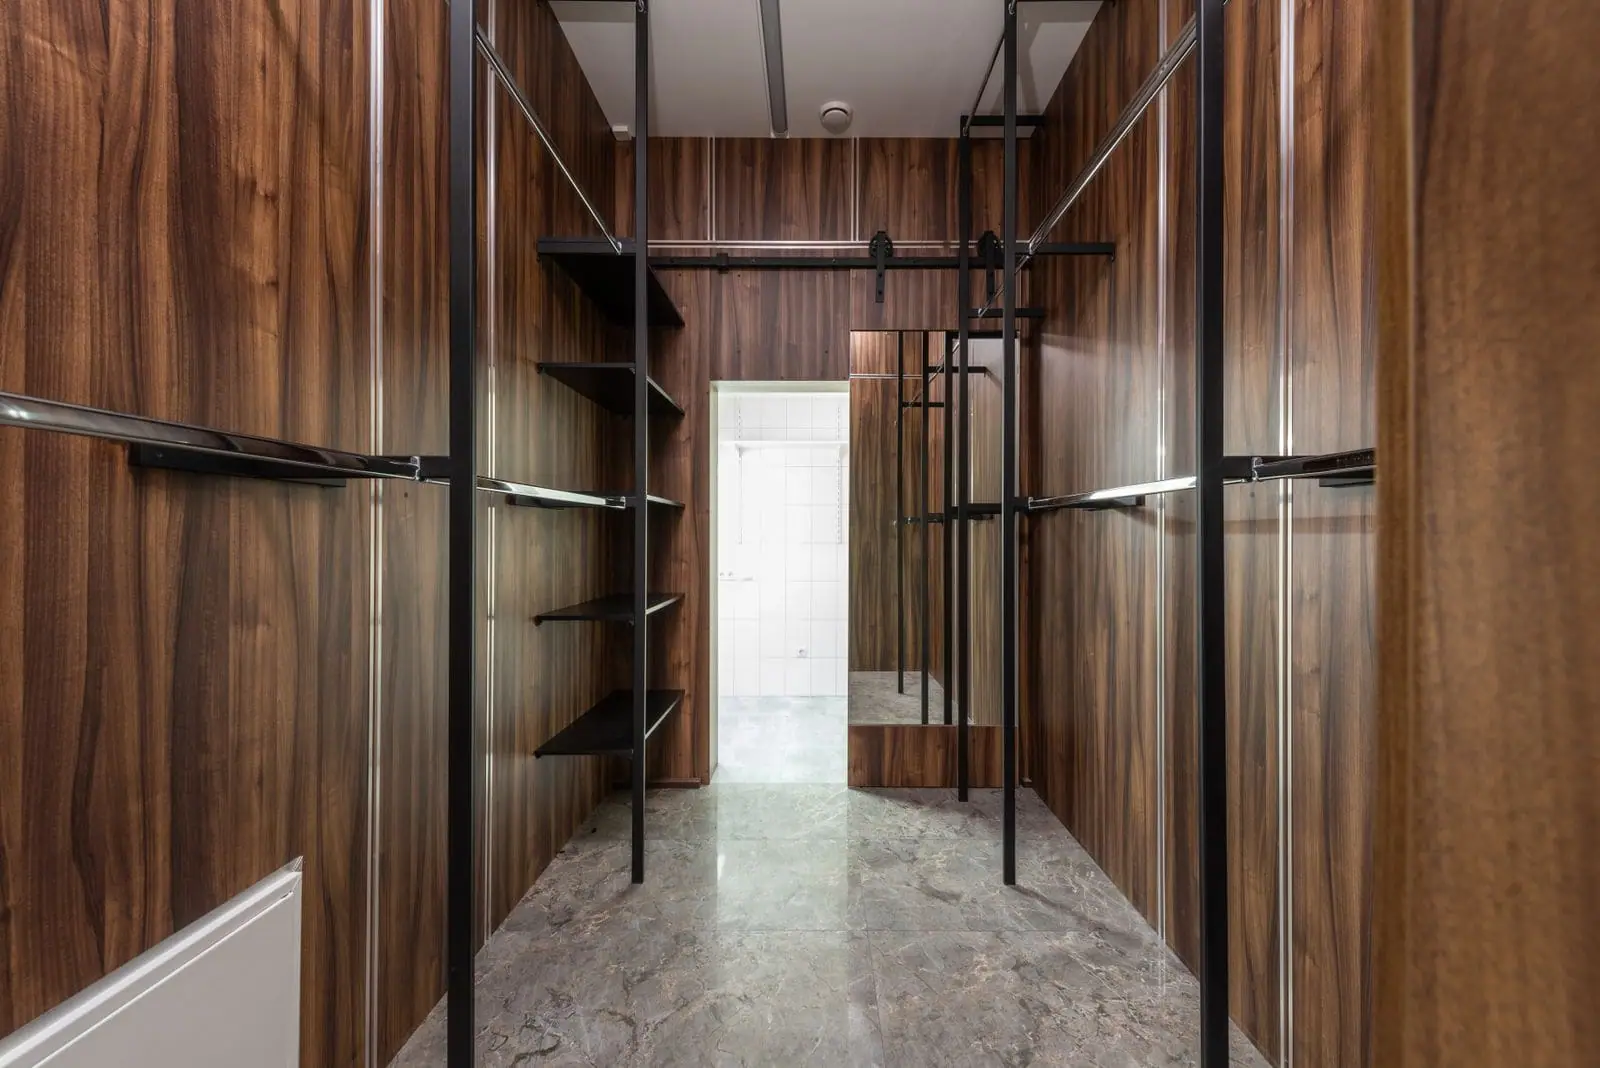
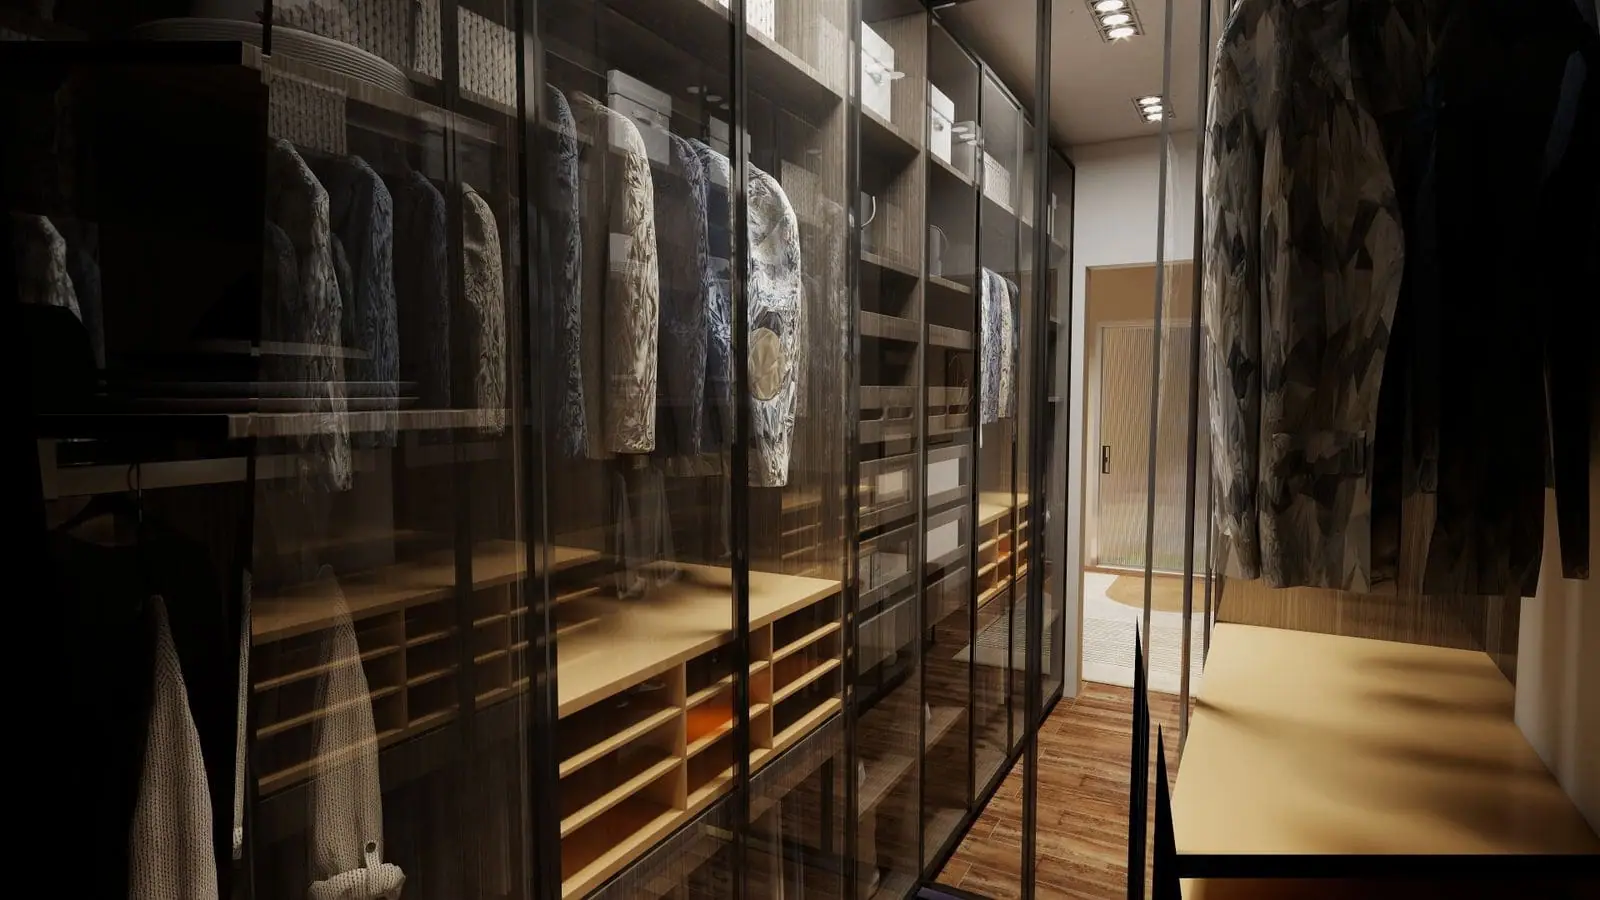
Wardrobes
Sliding, hinged or walk-in, planned inside as well as outside.
Plan this →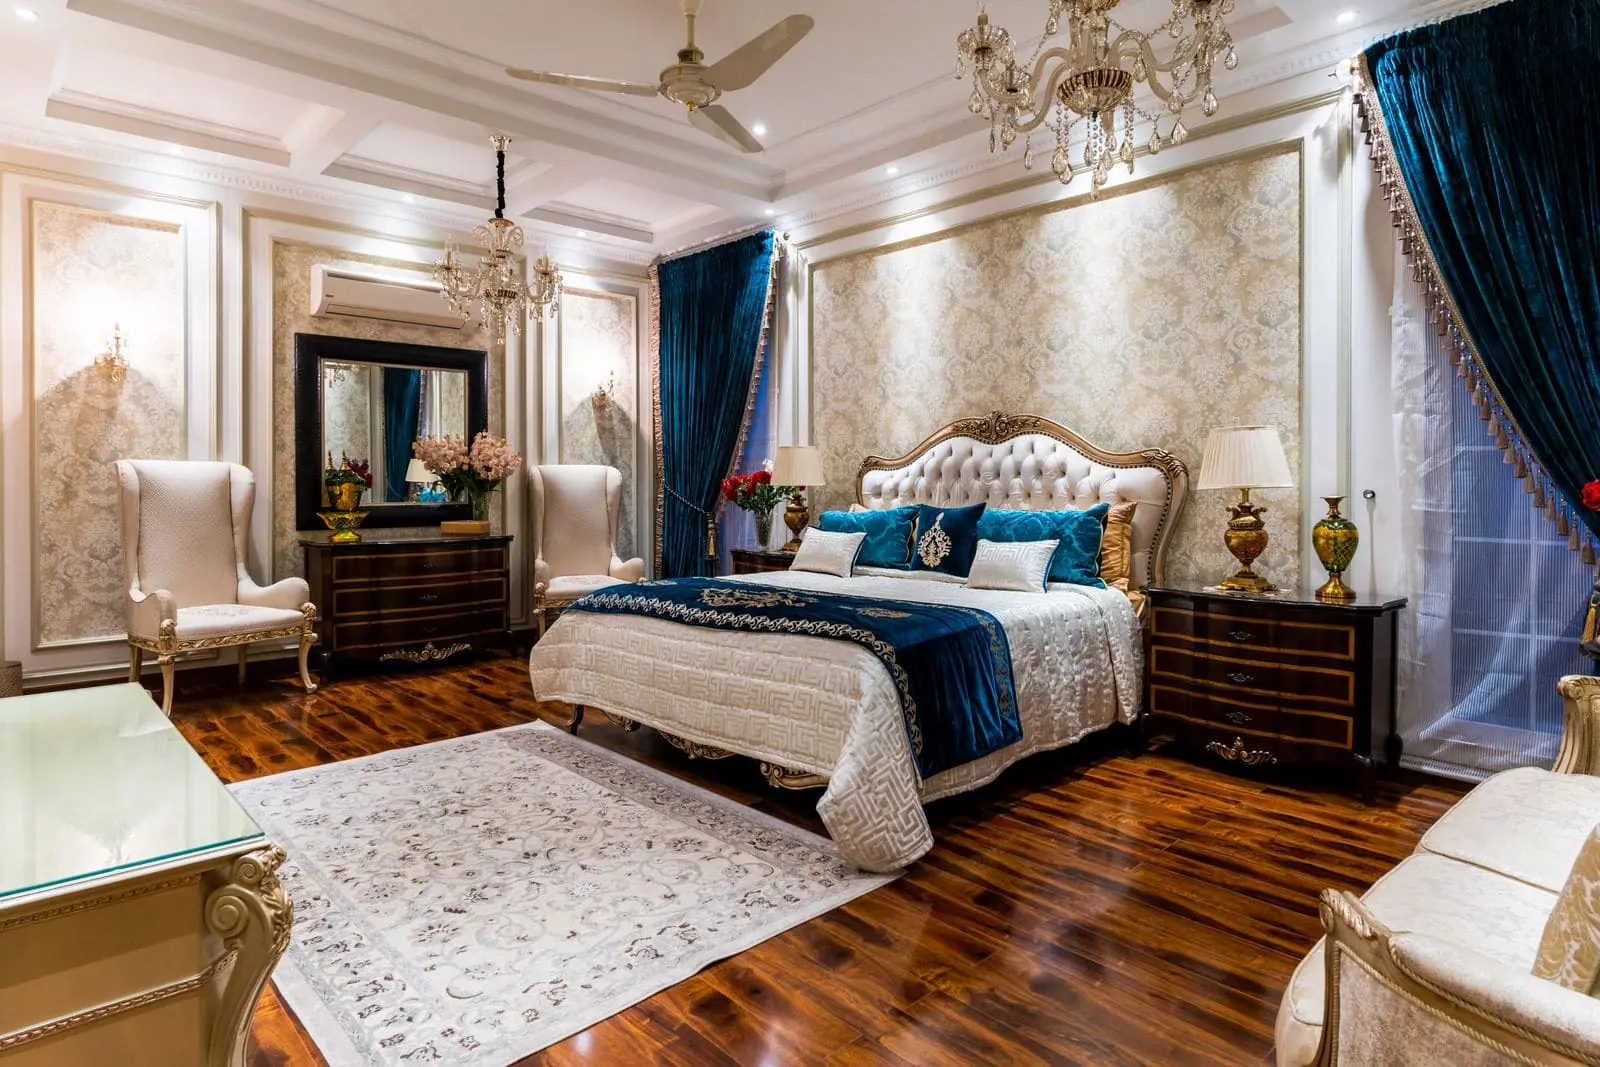
Bedroom
Beds, storage and dressing areas that work as one set.
Plan this →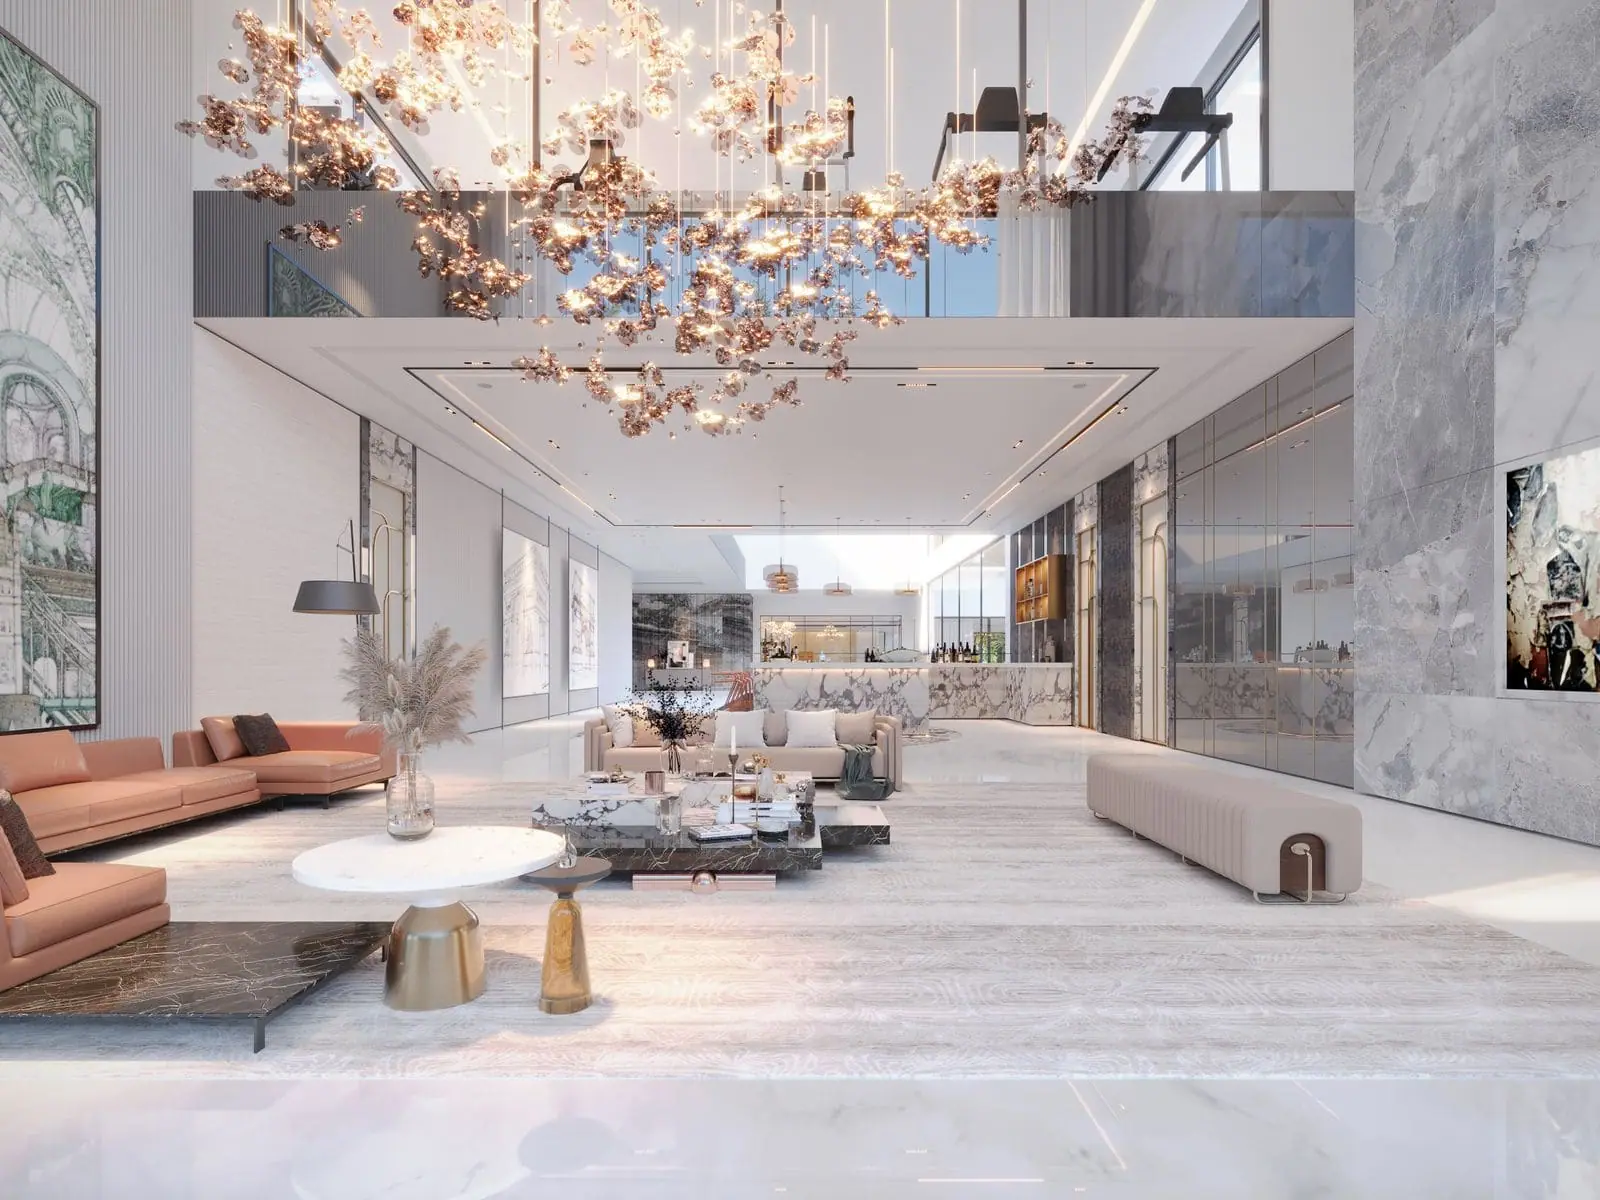
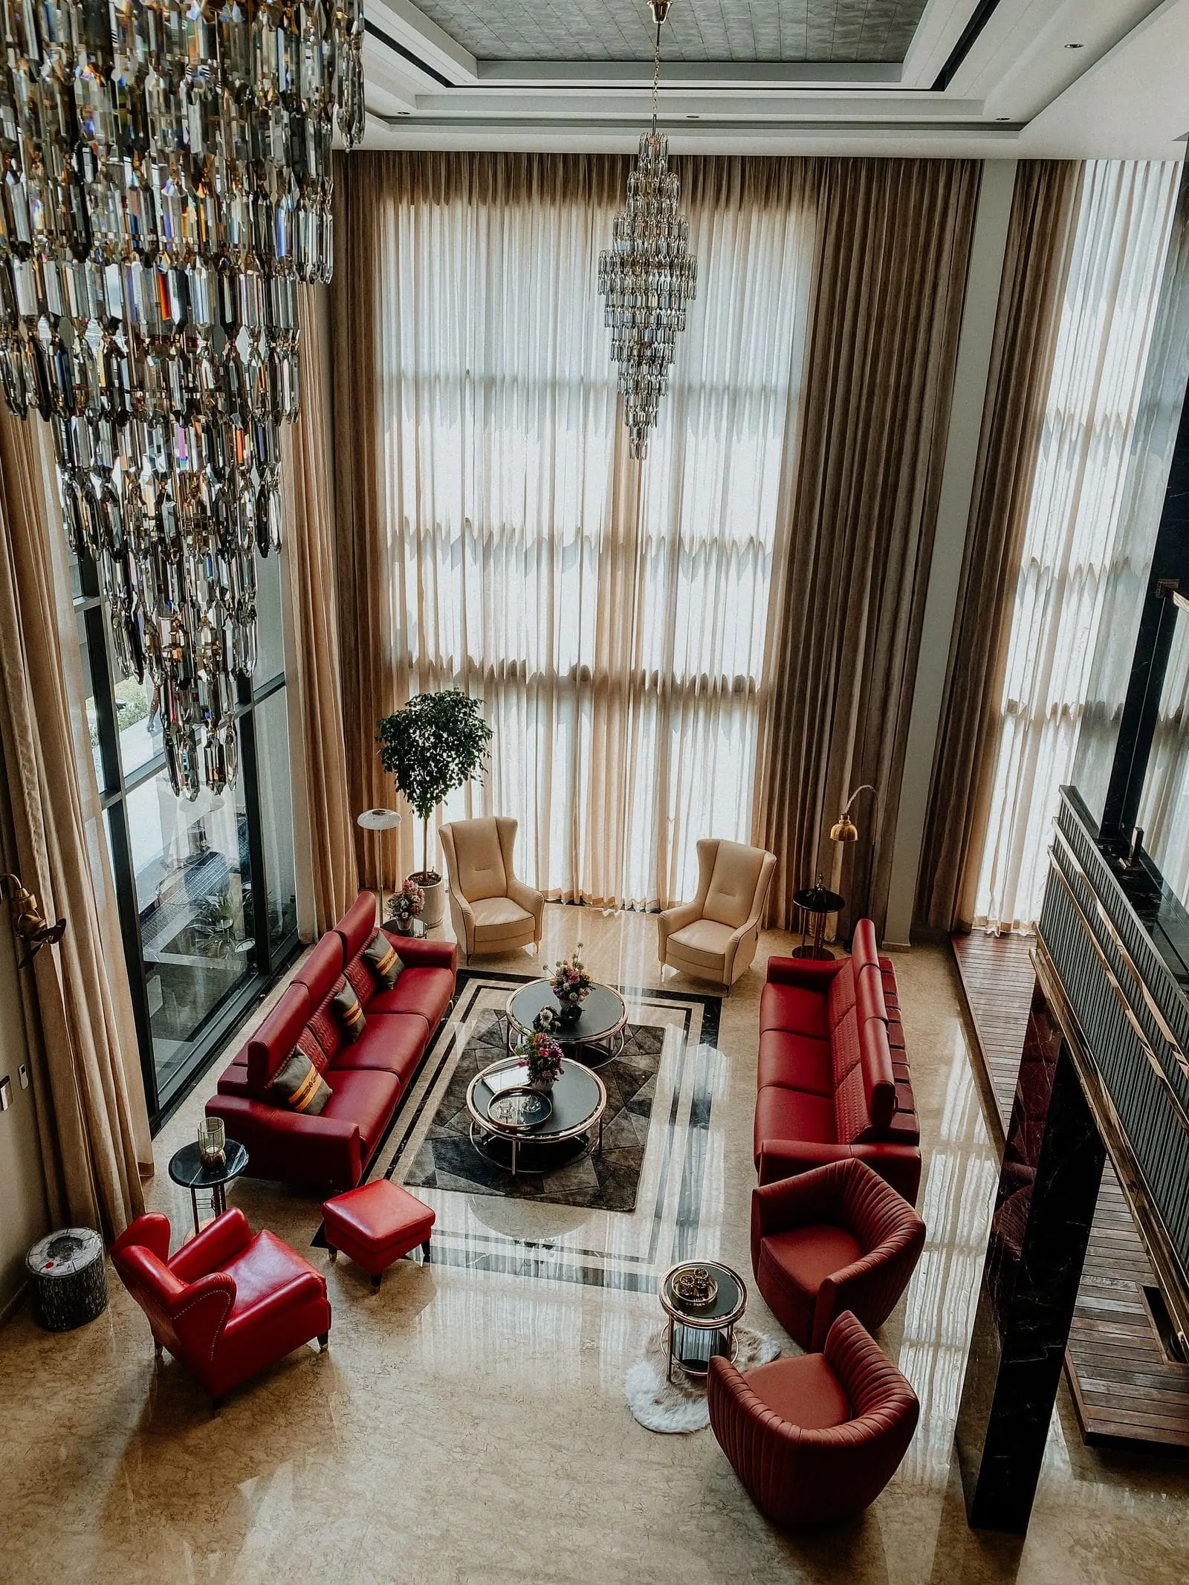
Living room
Seating, display and storage kept calm and uncluttered.
Plan this →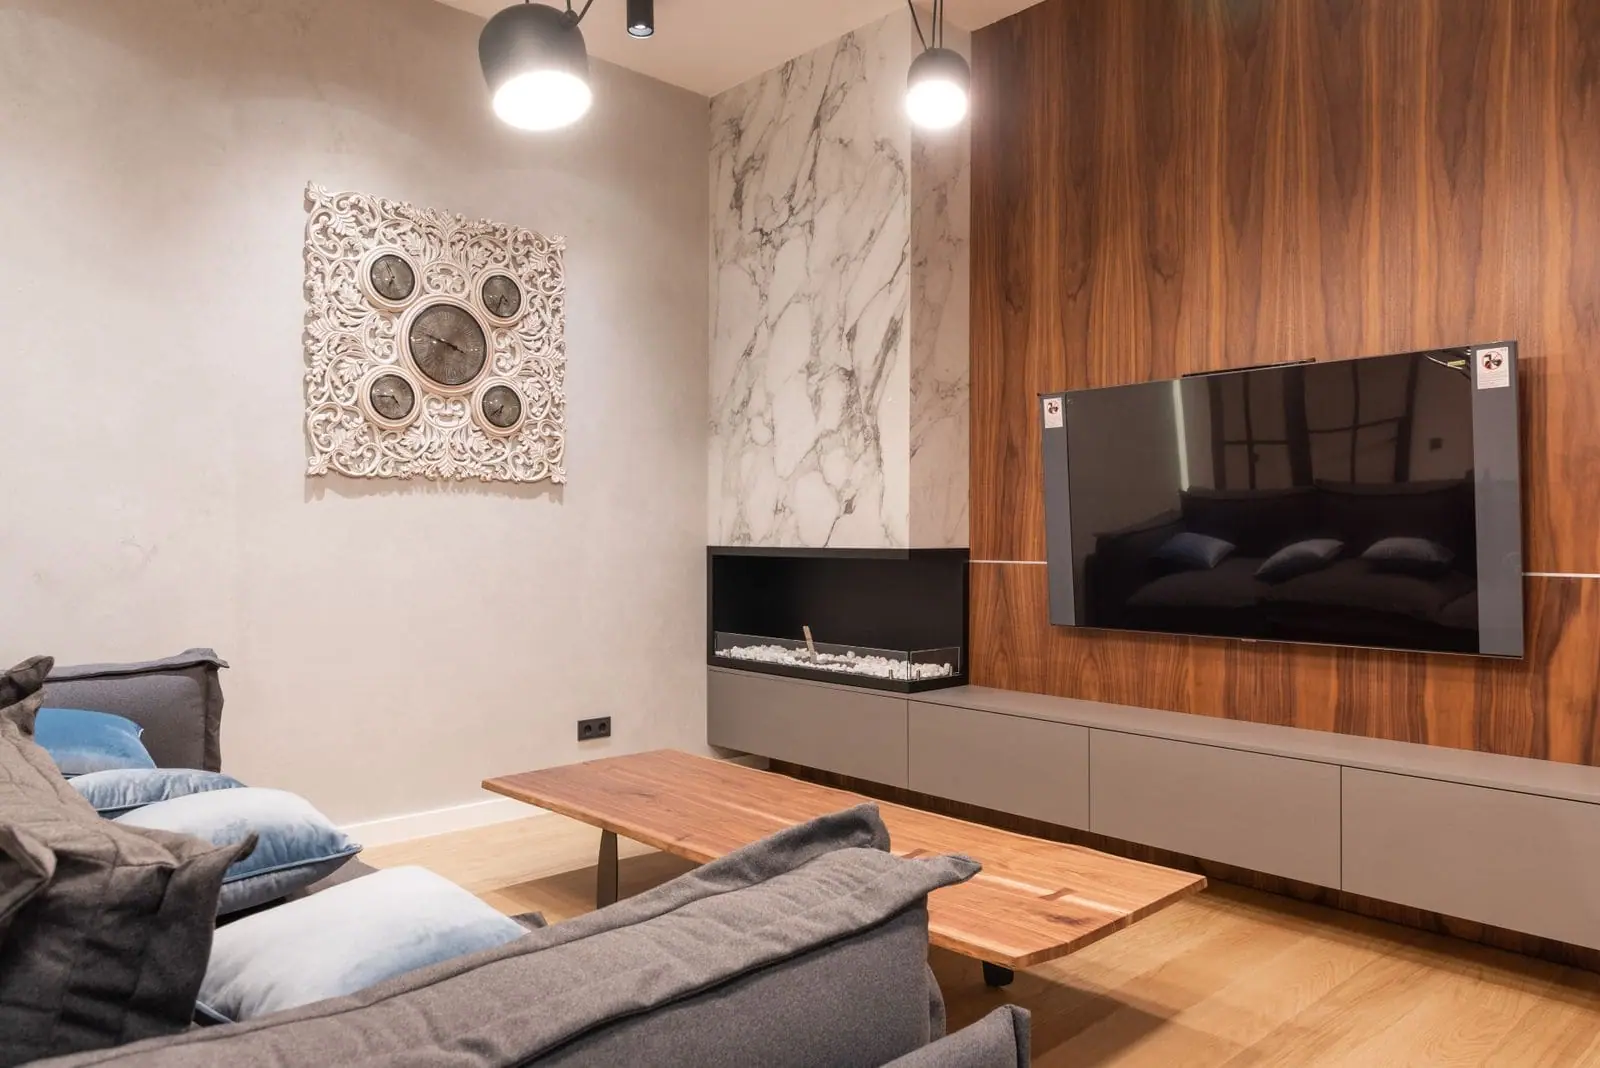
TV unit
Wall units with concealed storage and clean cable routing.
Plan this →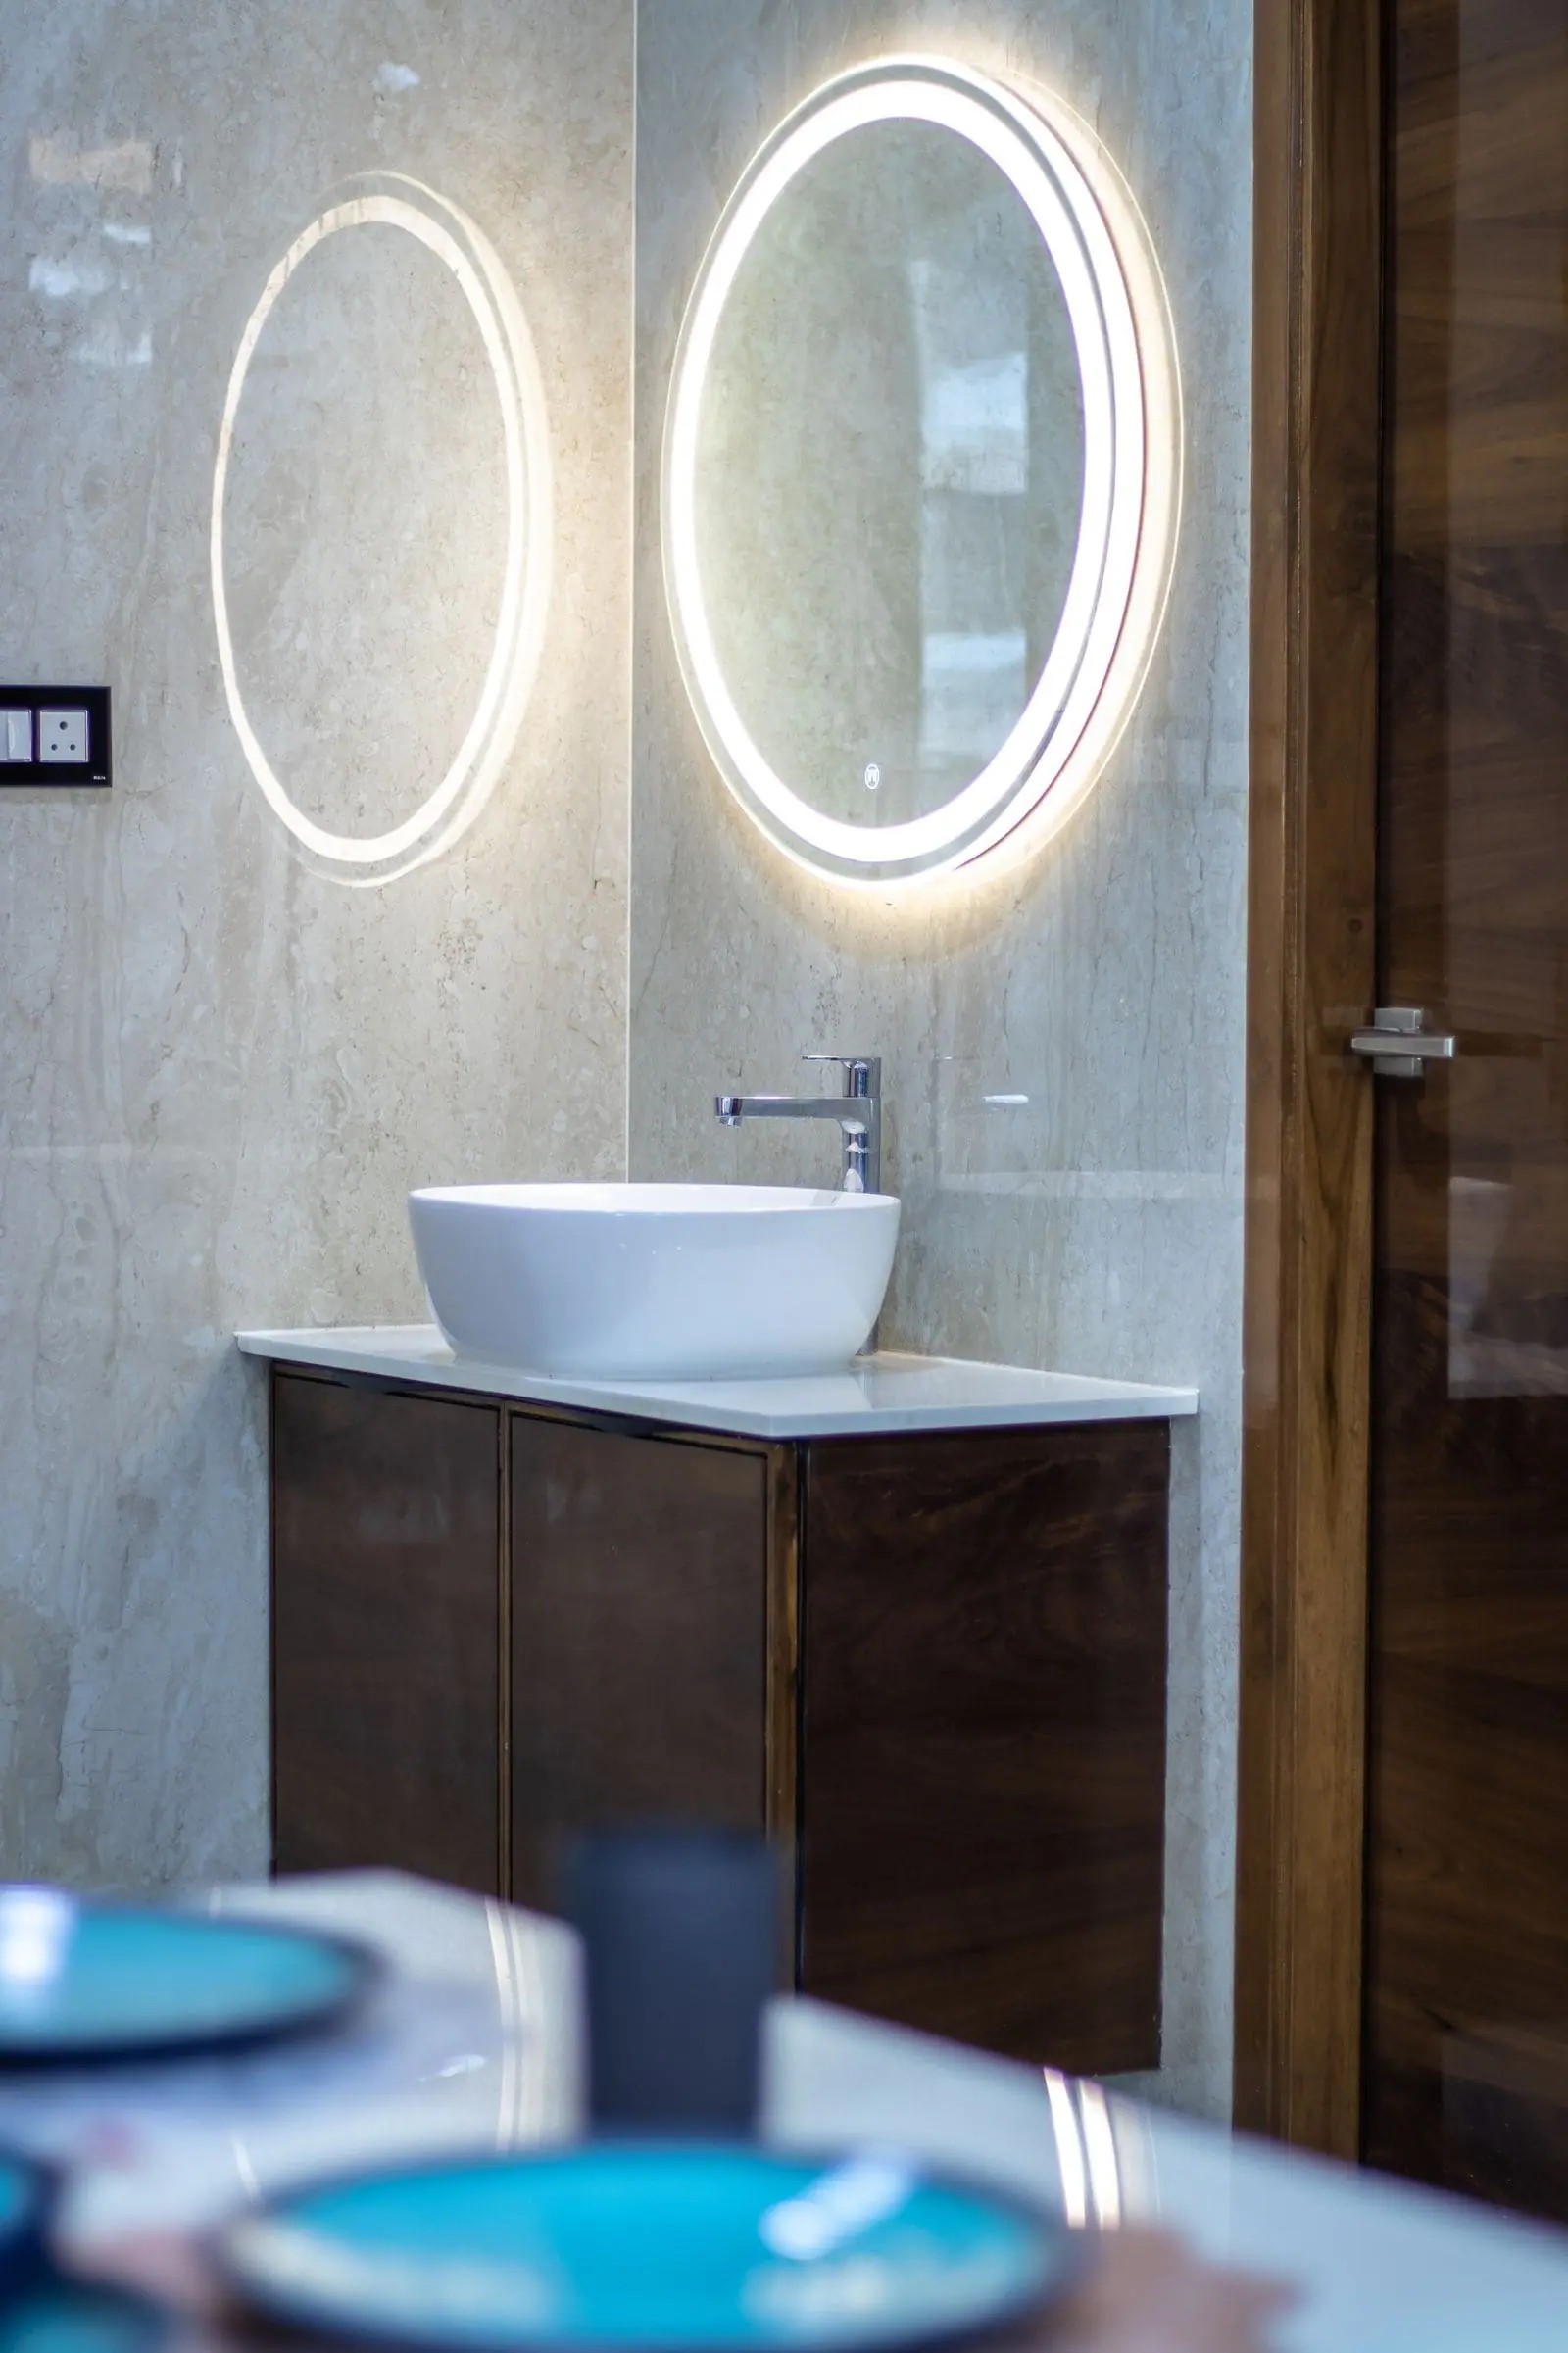
Vanity
Bathroom storage built for damp conditions.
Plan this →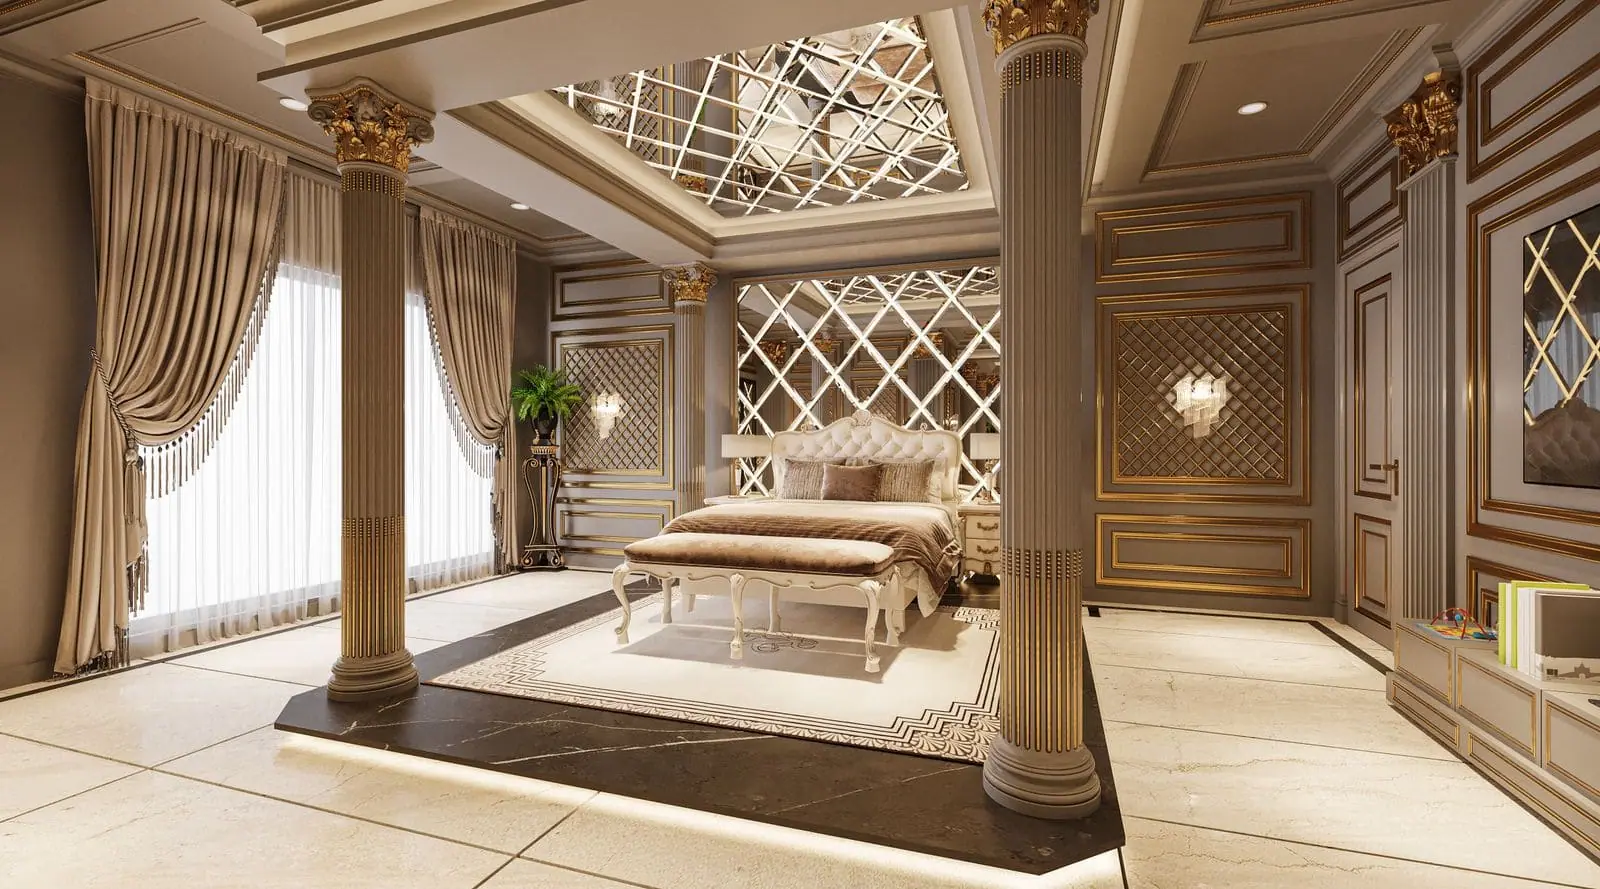
Complete home
One design language across every room, one team to deliver it.
Plan this →- Something else in mind?
Something else
Doors, loose furniture or a custom piece — tell us what you need.
Plan this →
Photographs are style references to help you picture the look. Our own project photography is coming soon.
By home size
What size is your home?
Every home needs a different plan. See how we approach yours.
One team, three stages
Designed. Made. Installed.
Most interior projects pass between a designer, a workshop and a fitter. Here, one company does all three.
- 01
Designed
We start from your floor plan, your routines and your budget, then design each unit to fit your rooms — not a catalogue size.
 02
02Made
Your interiors are manufactured in our own factory, so the same team that designed them controls how they are built.
- 03
Installed
Our own installation team fits everything at your property, so there is one team accountable from first sketch to handover.
Find your style
What does your dream home feel like?
Tap a style to see it. Then start your plan with it already chosen.
 Style reference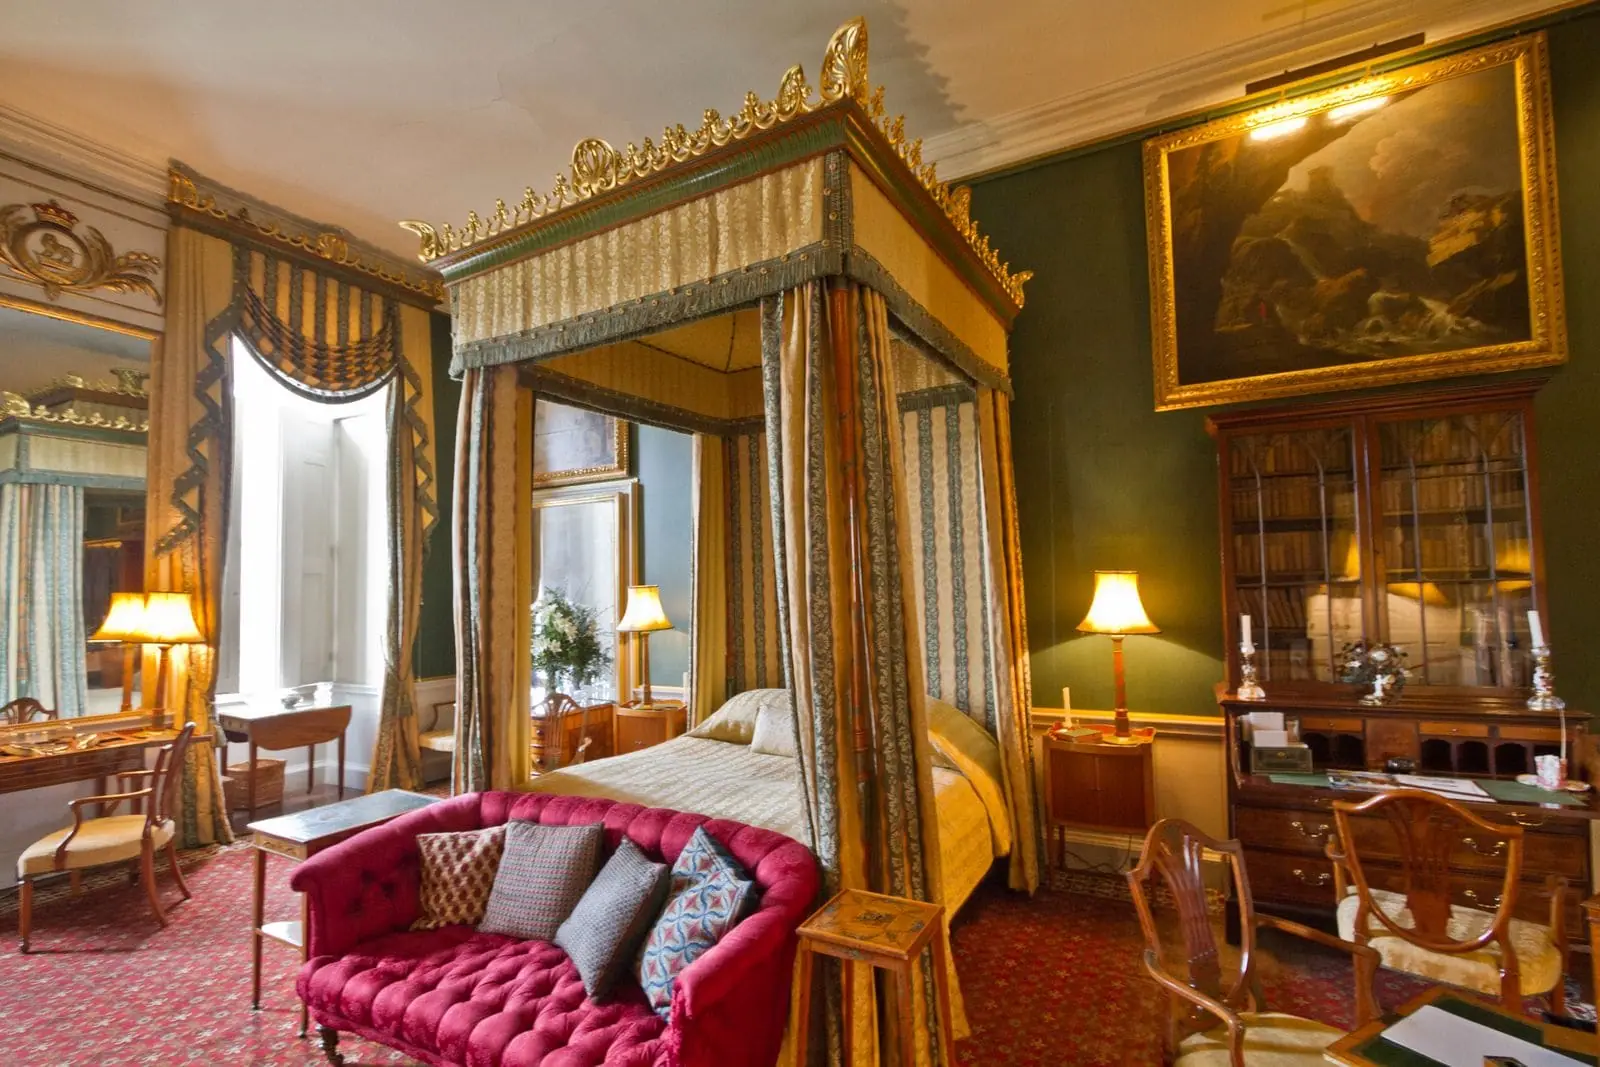
Luxury
Statement columns, gold detailing and mirrored ceilings — interiors made to impress.
Plan my interior in luxury style →How it works
From first conversation to handover
Eight steps, in this order. You always know what happens next.
- 1
Consultation
Tell us about your home, how you live and what you want to change.
- 2
Measurement
We measure your space so every unit is designed to fit.
- 3
Design
You see the layout and style proposed for each room.
- 4
Material selection
Choose materials, finishes and hardware with guidance on what suits each area.
- 5
Estimate
You receive a detailed estimate based on the final design and choices.
- 6
Manufacturing
Your interiors are made in our factory.
- 7
Installation
Our installation team fits everything at your home.
- 8
Handover
We check the finished work with you and hand over your home.
Why Dwell n Decor
Accountability in one place
Design, manufacture and installation under one roof
One company handles all three, so there is no hand-off between a designer, a workshop and a fitter.
Built to fit your rooms
Units are designed for your measurements and made to order rather than adapted from standard sizes.
Our own installers
The people who fit your interiors work for us, which keeps responsibility in one place.
Questions
Things people ask before they start
What does Dwell n Decor do?
We design, manufacture and install interiors for homes — modular kitchens, wardrobes, bedrooms, living rooms, TV units, vanities, modular doors, loose furniture and complete home interiors.
Do you manufacture your own interiors?
Yes. Everything is made in our own factory and fitted by our own installation team.
Which areas do you serve?
Gurugram, Faridabad and the wider Delhi NCR. If you are somewhere else in the NCR, tell us your location when you enquire and we will confirm.
Can I get just a kitchen or just wardrobes done?
Yes. You can start with a single room or a single item, or plan a complete home. The planner lets you choose exactly what you need.
How much will it cost?
It depends on the size of the space, the materials, finishes, hardware and how much storage you need. Use the planner to tell us what you have in mind and we will prepare a detailed estimate based on your measurements and choices.
What happens after I send my details?
Our team reviews your requirements and contacts you on the number you provide to discuss your plan and arrange the next step, such as a consultation or site visit.
Can I customise the design?
Yes. Layouts, finishes and storage are planned around your home and how you use it.
Let’s design your home.
Tell us what you’re planning. It takes about a minute, and we’ll come back with the next step.